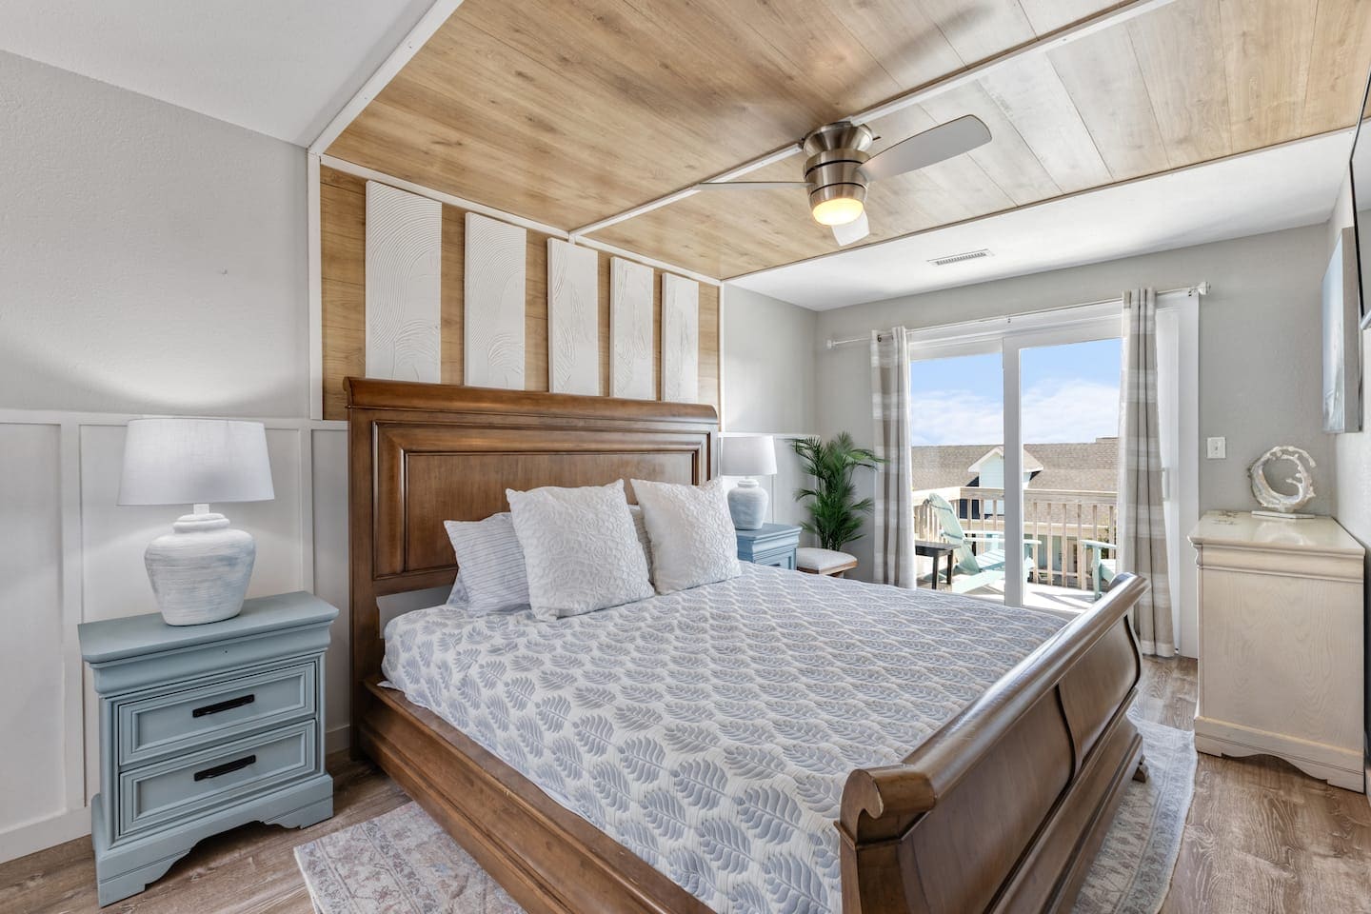
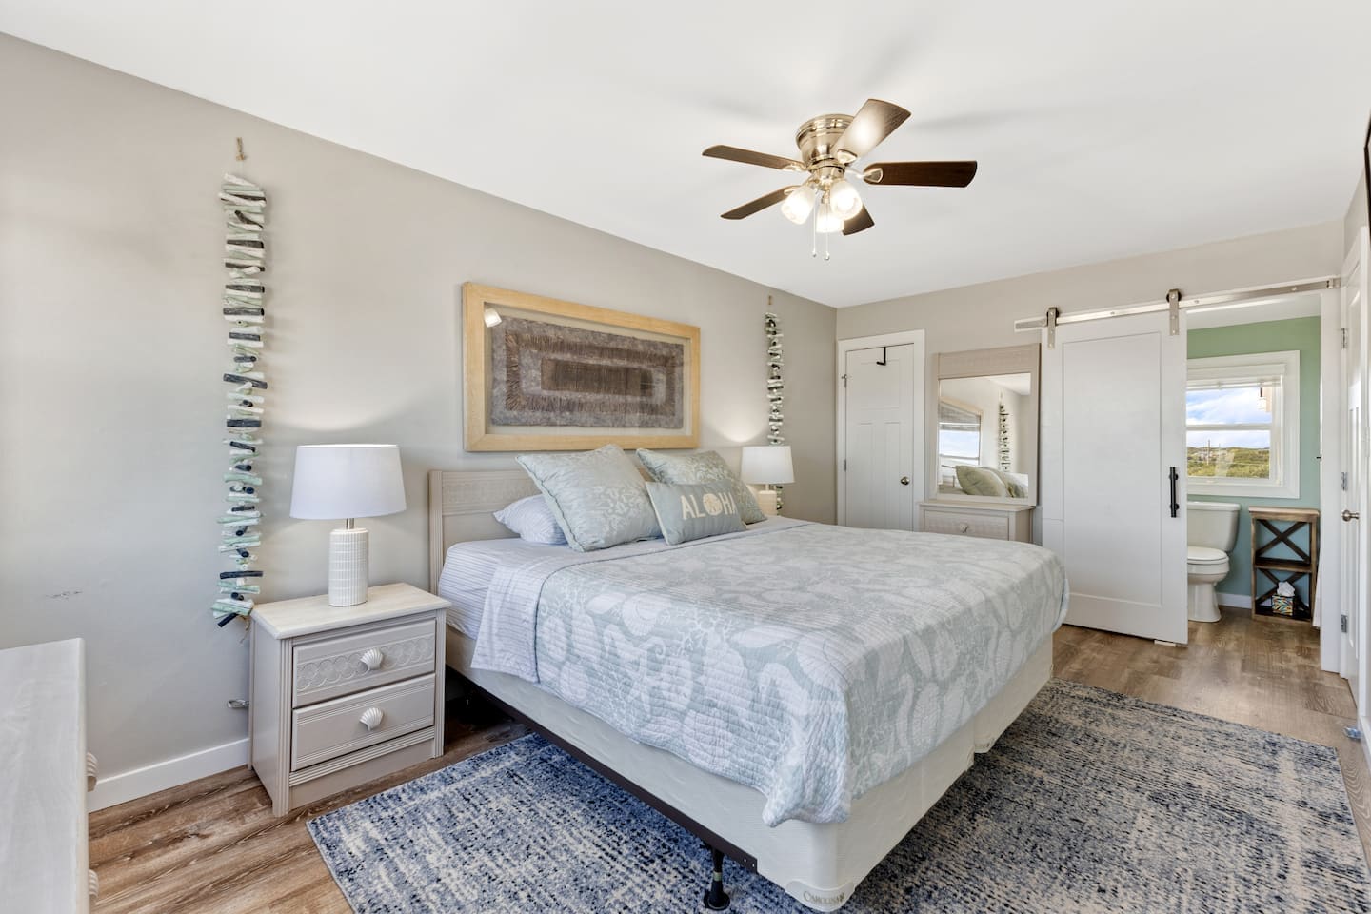
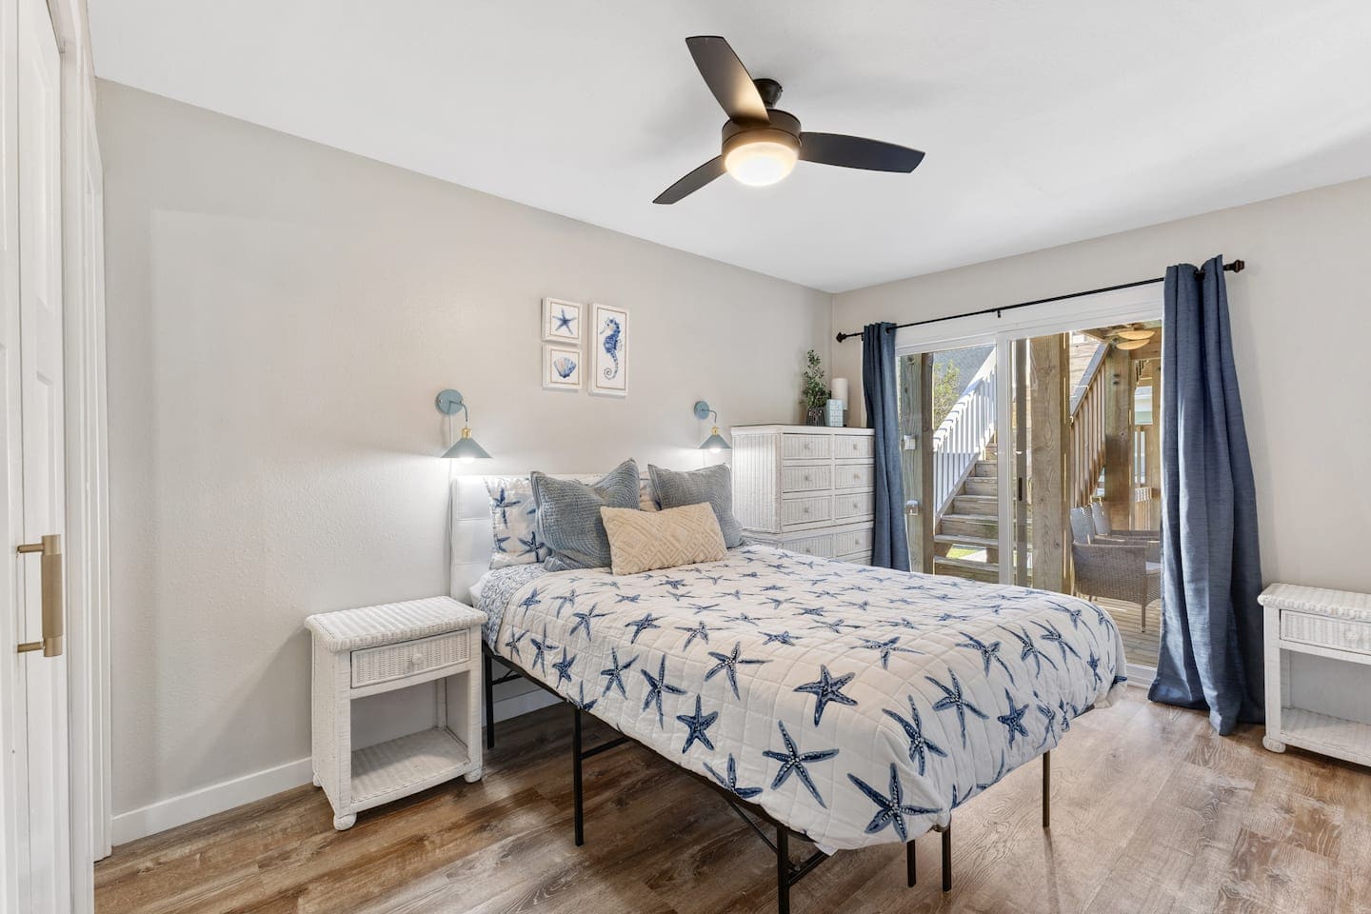
Bedroom 1 · Master
Sleeps 51 King · 1 bunk bed (kids nook)
- Master
- Private bath
- Kids bunk nook
- Sleeps 5
Master suite with bunk nook for kids.
Sleeping layout
Room-by-room sleeping for Topsail Paradise. Sleeps 22 across 8 bedrooms — no living-room beds. Both masters have bunk nooks for kids.
Total capacity
Sleeps 22
Bedrooms
8 rooms
Baths
6.5 bathrooms
An outside elevator connects the ground floor with the first and second floors so luggage can be moved without the stairs.
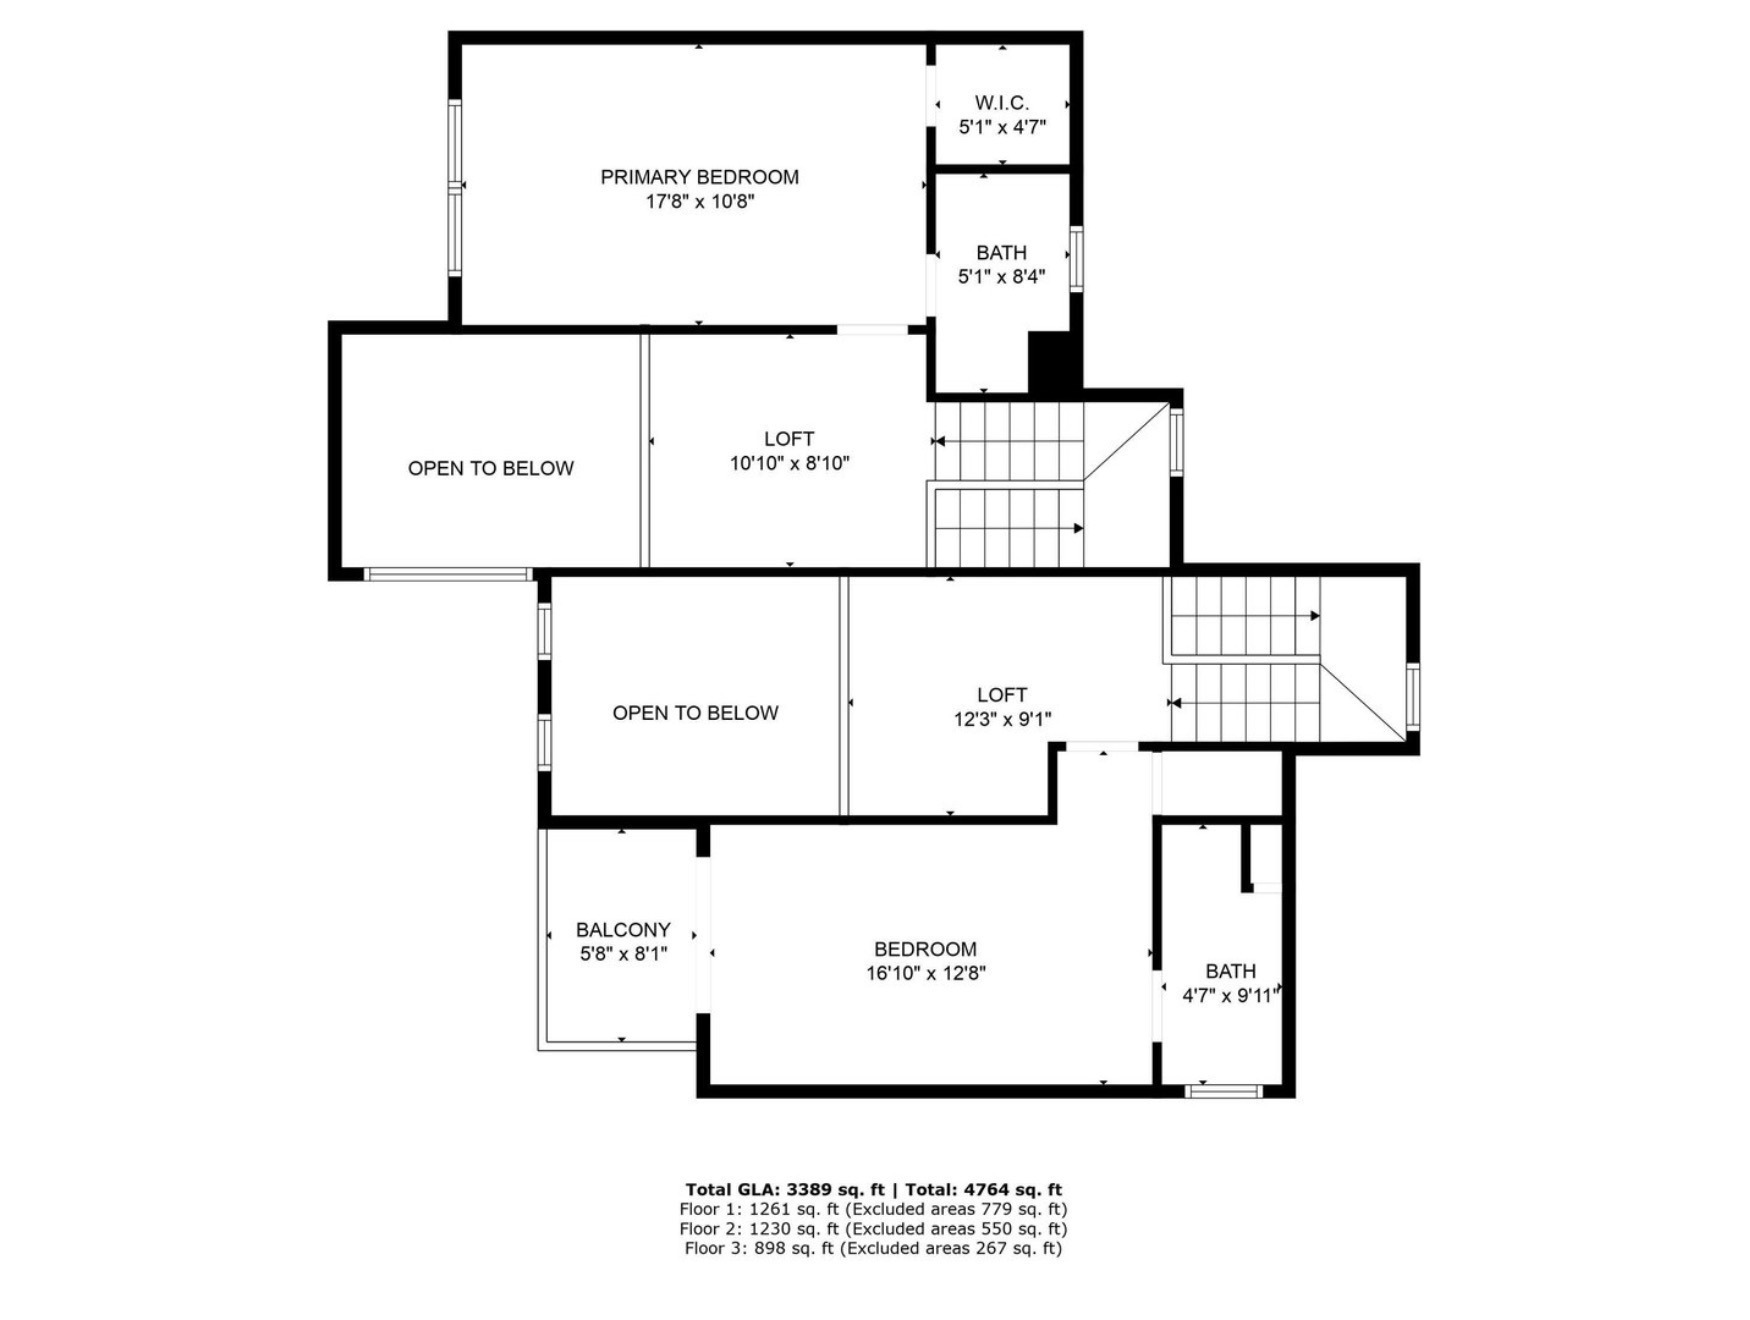
Third floor
Both master bedrooms · Loft · Balcony
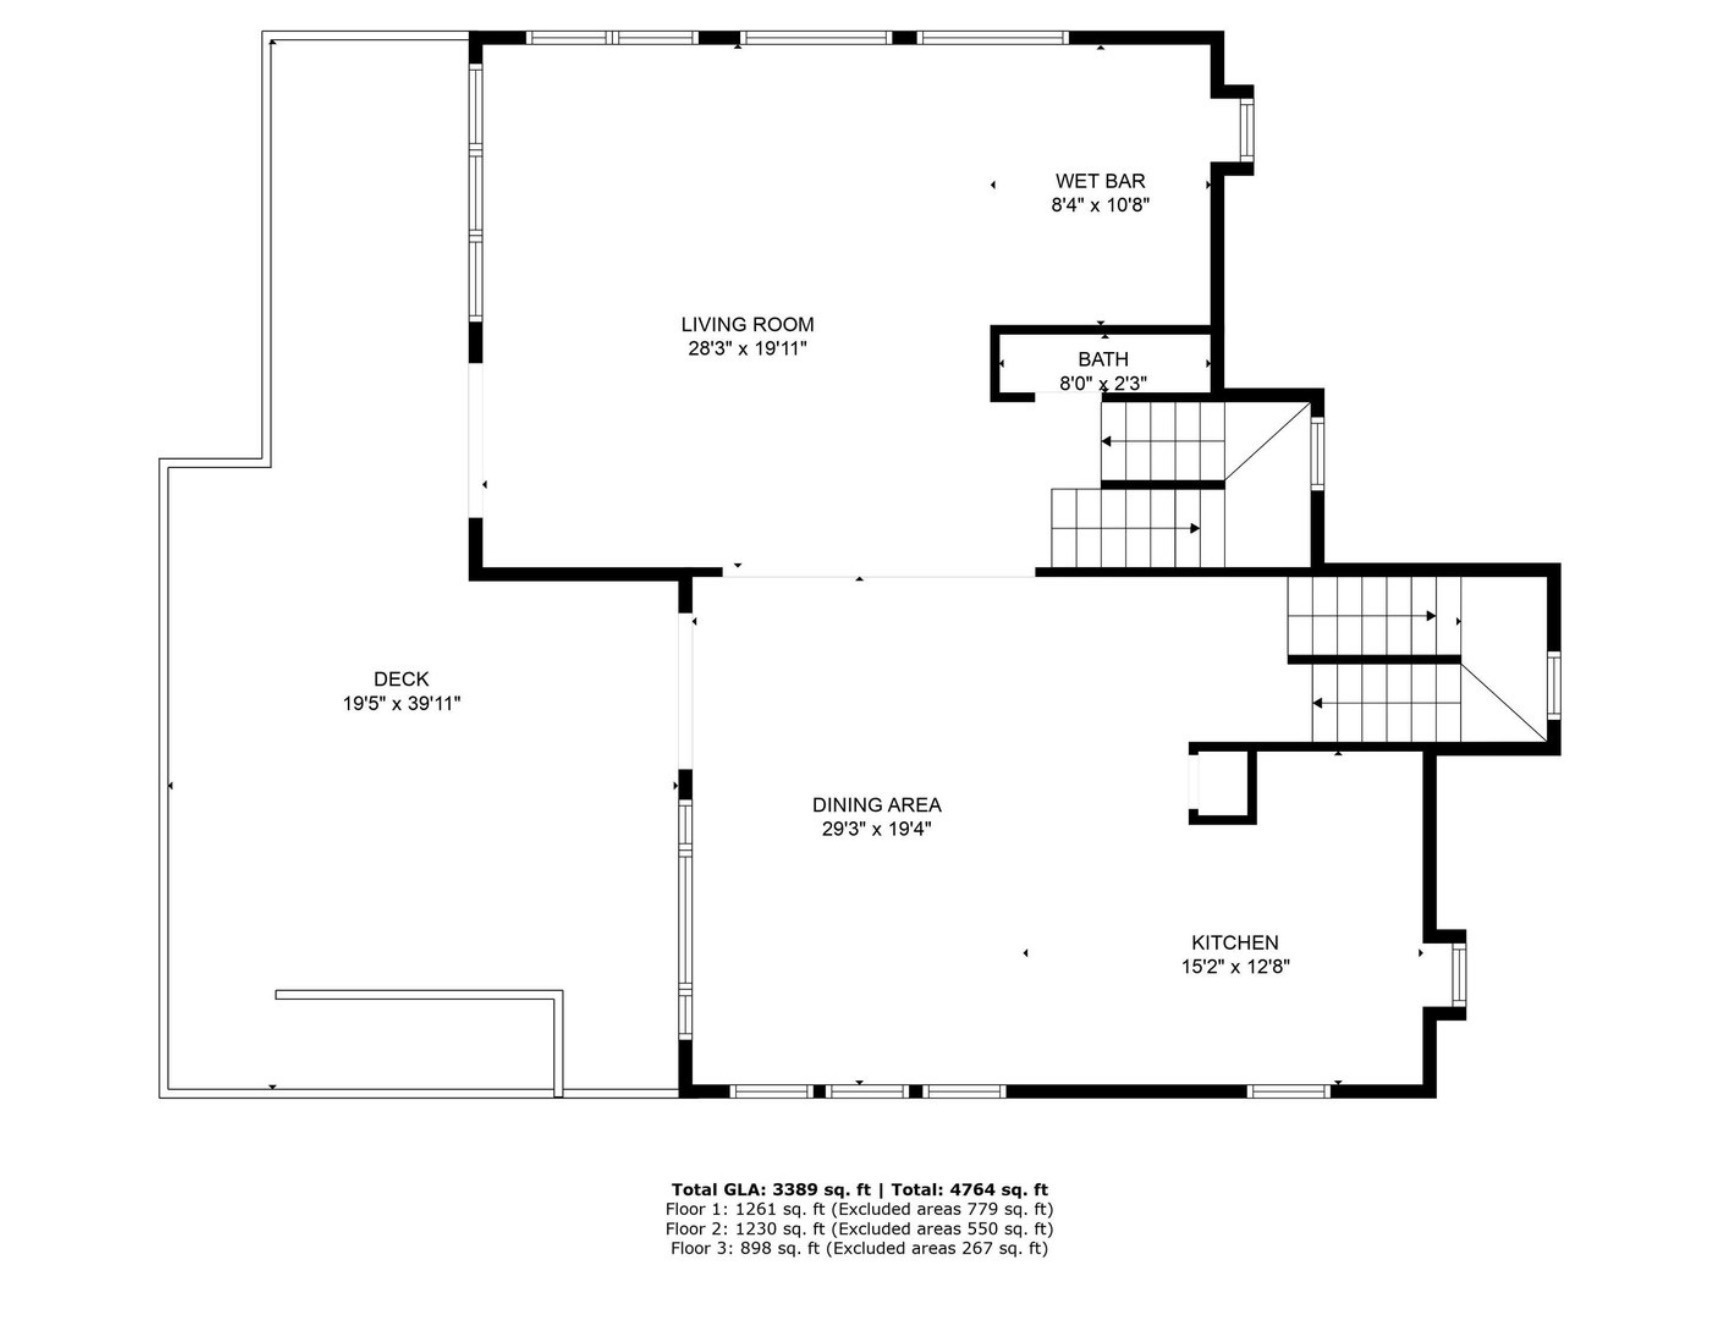
Main floorSecond floor
Kitchen · Coffee and wine nook · Dining area · Large open family room · Half bath · Deck
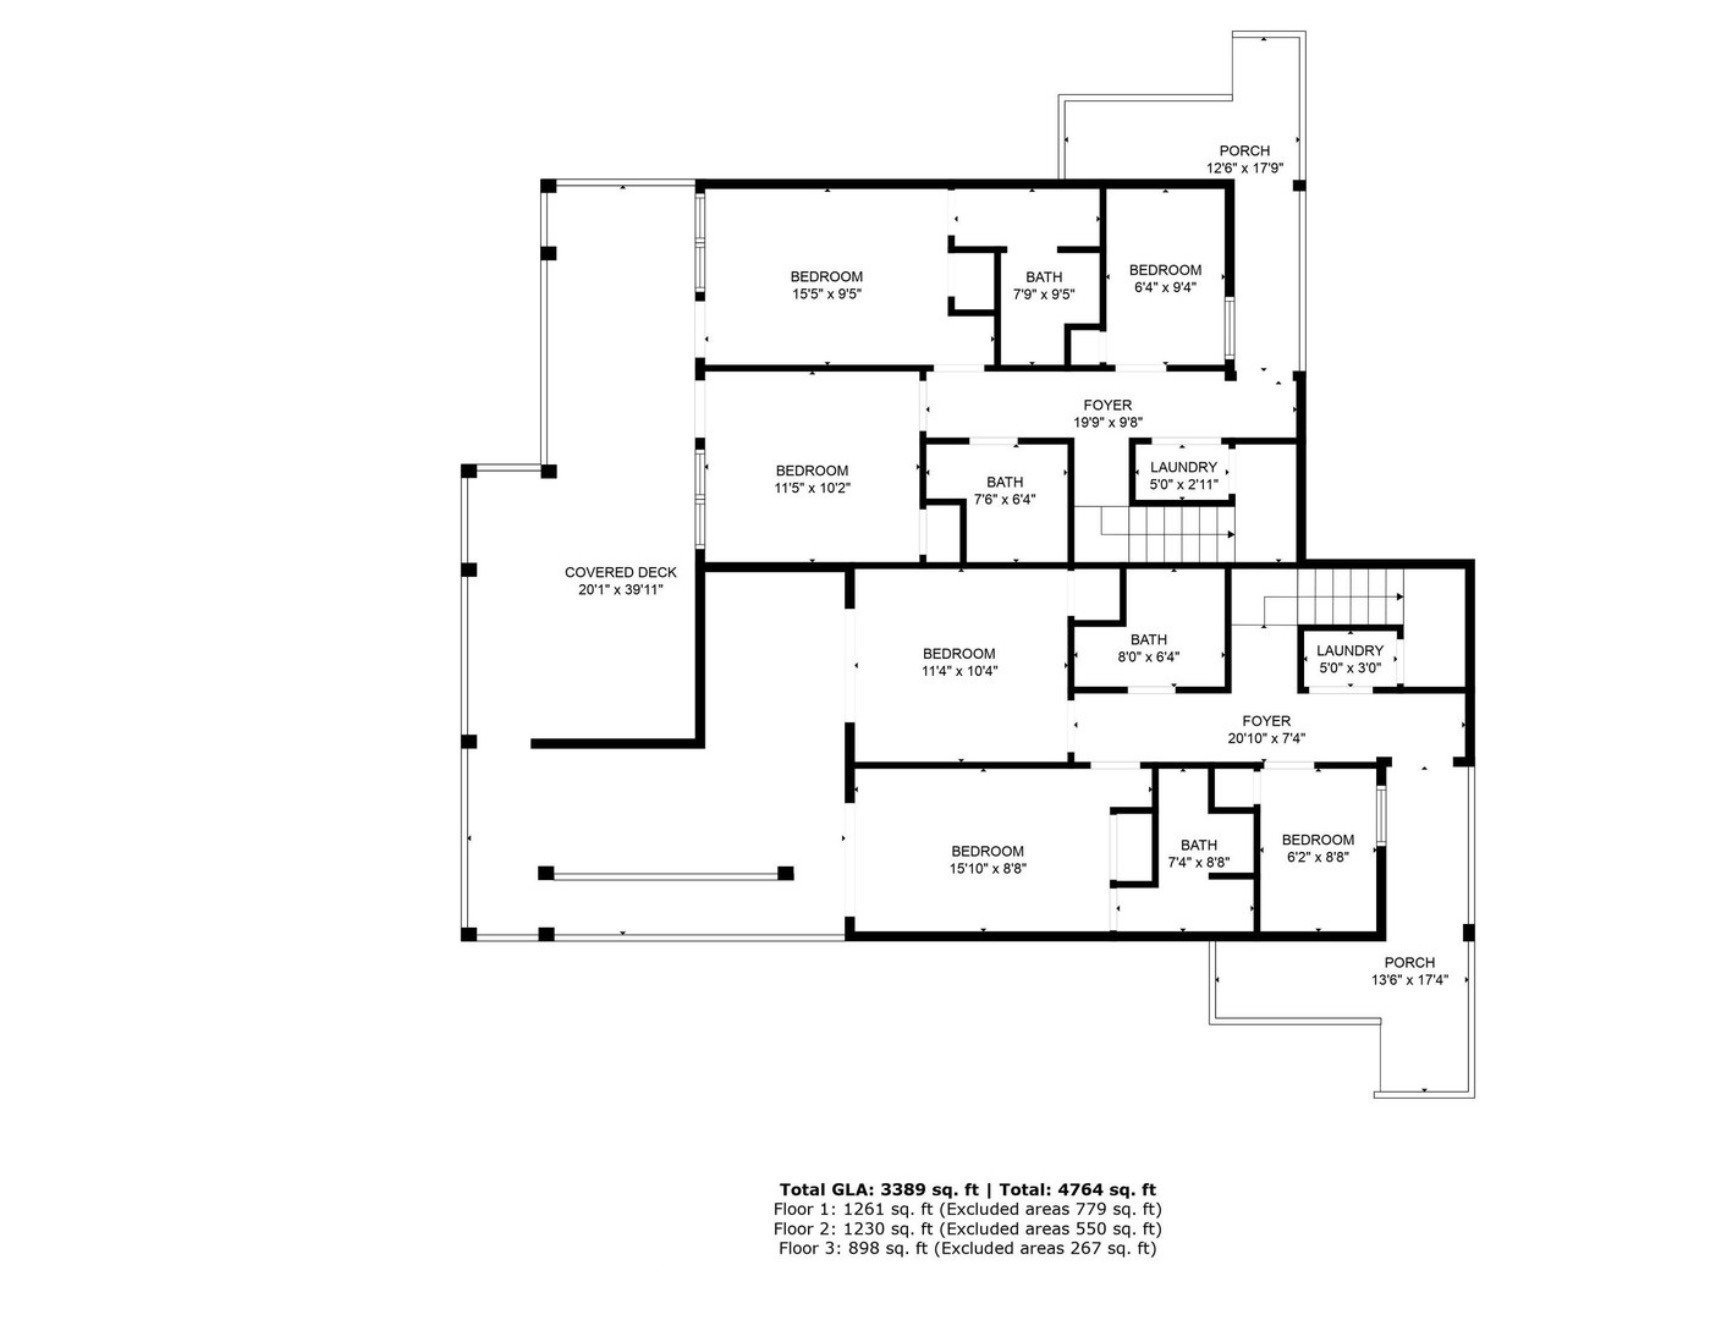
First floor
Wraparound deck · Two hot tubs · Bedrooms 5, 6, 7, and 8 · Four full baths
Ground level
Parking · Pool · Storage for pool and beach gear
Exact list · room sleeps add up to 22
1 King · 1 bunk bed (kids nook)
Master suite with bunk nook for kids.
1 King · 1 single · 1 bunk bed (kids nook)
Second master with single + bunk nook for kids.
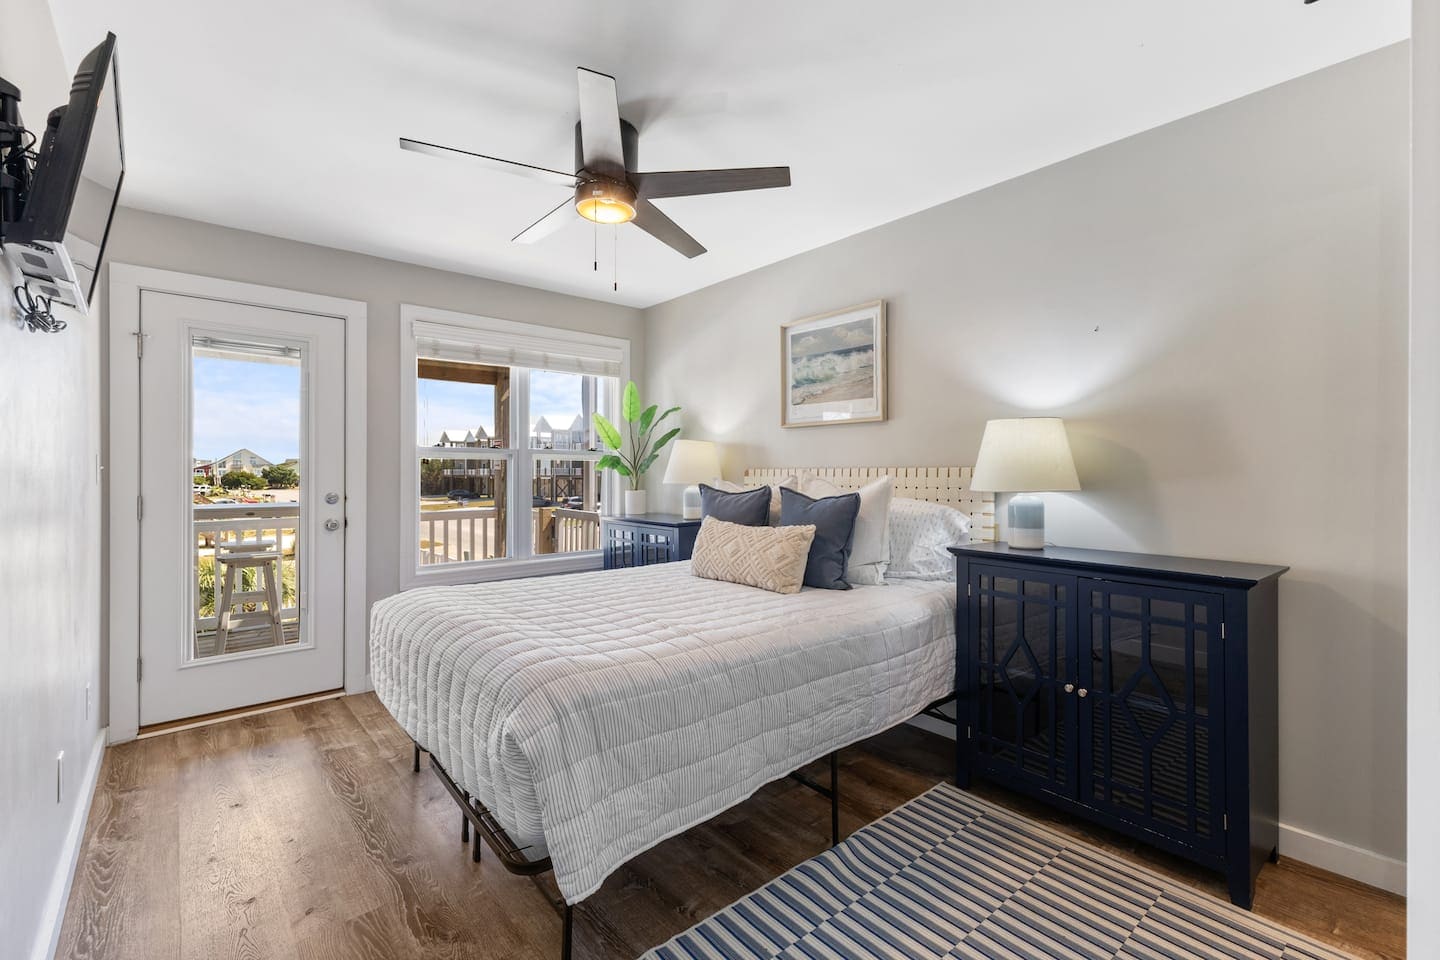
1 Queen
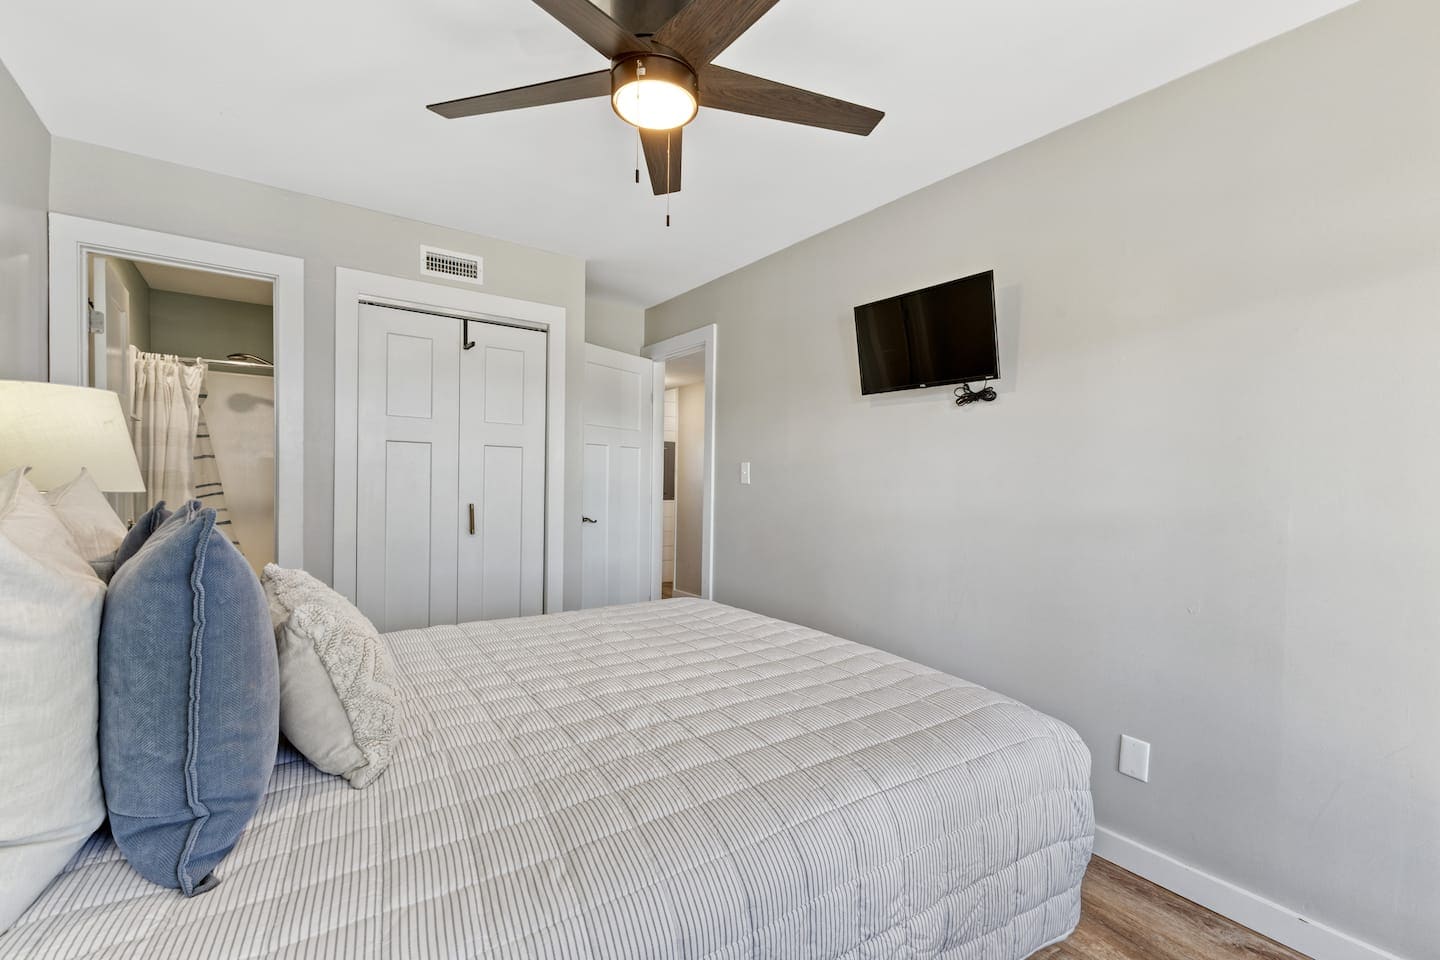
1 Queen
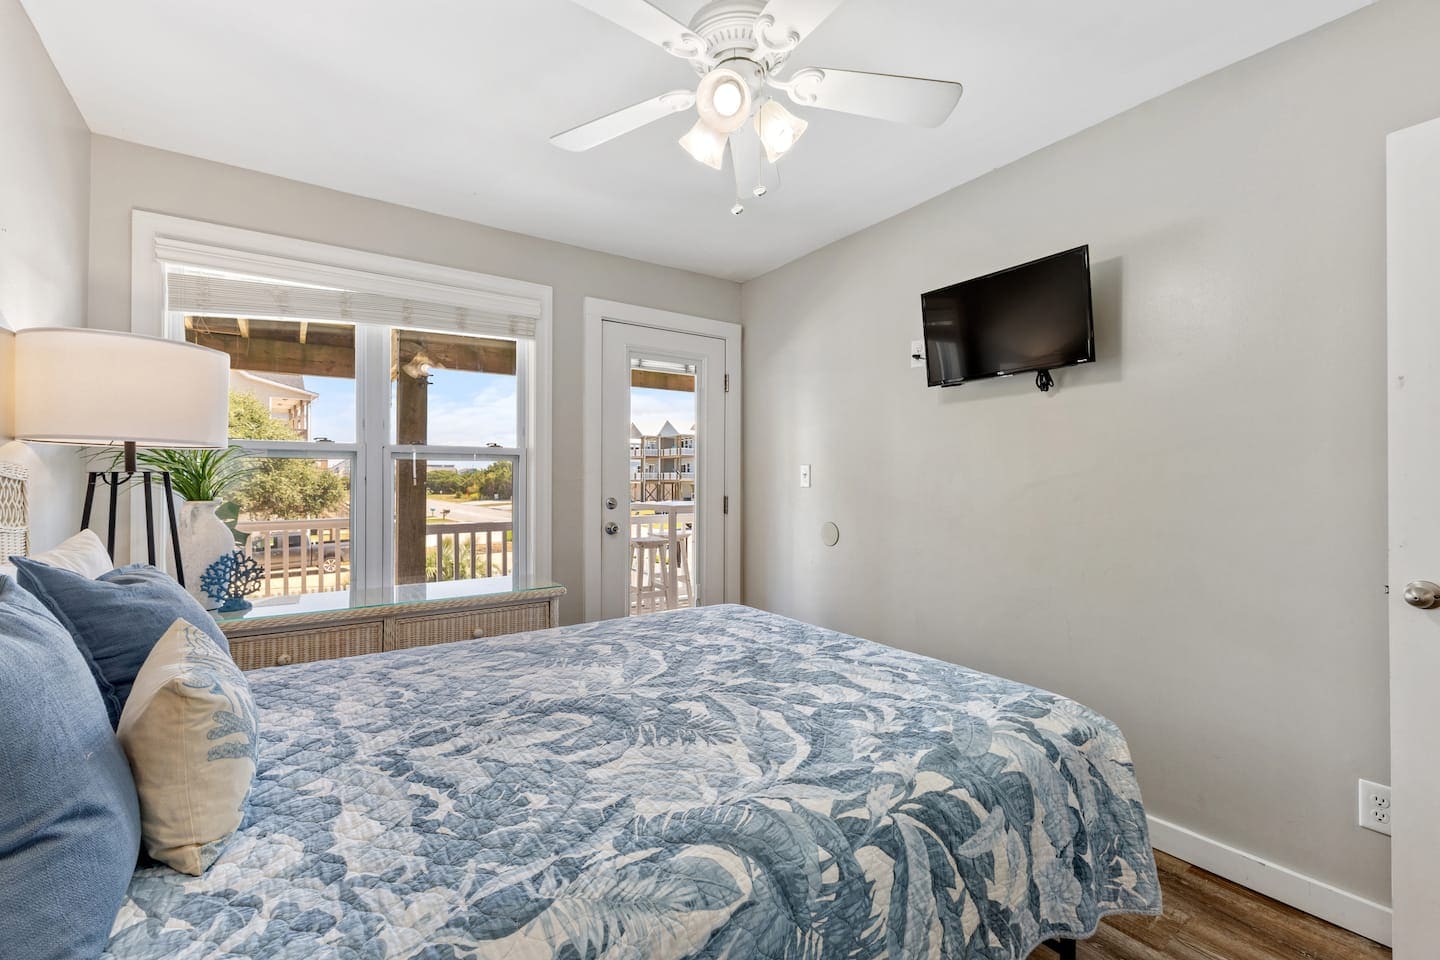
1 Queen
Shares a full bathroom with Bedroom 7.
1 Queen
Shares a full bathroom with Bedroom 8.
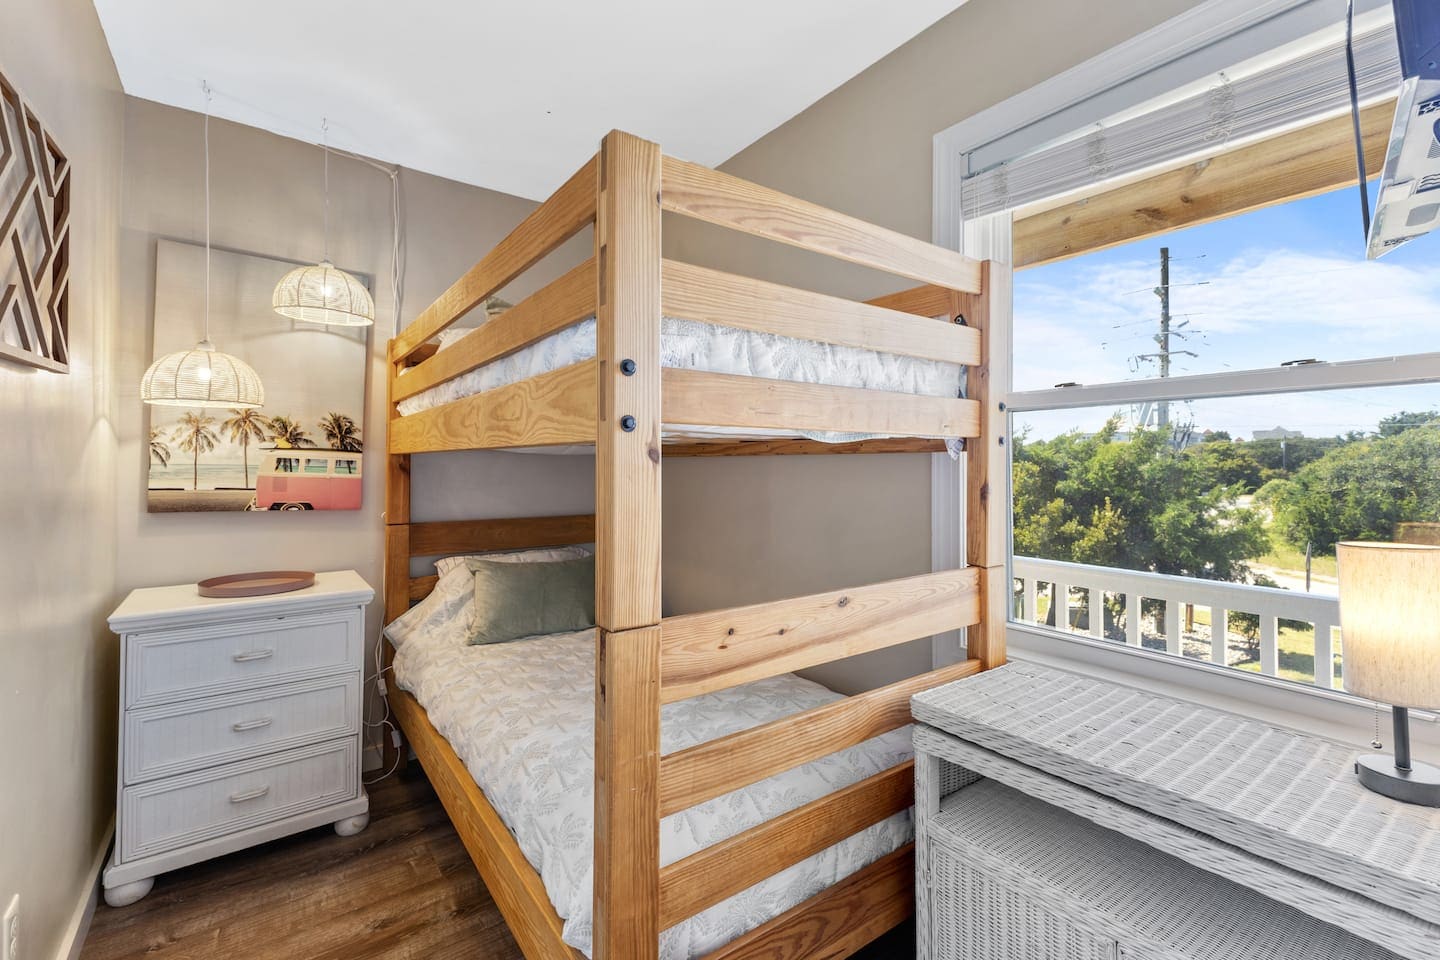
1 bunk bed
Shares a full bathroom with Bedroom 5.
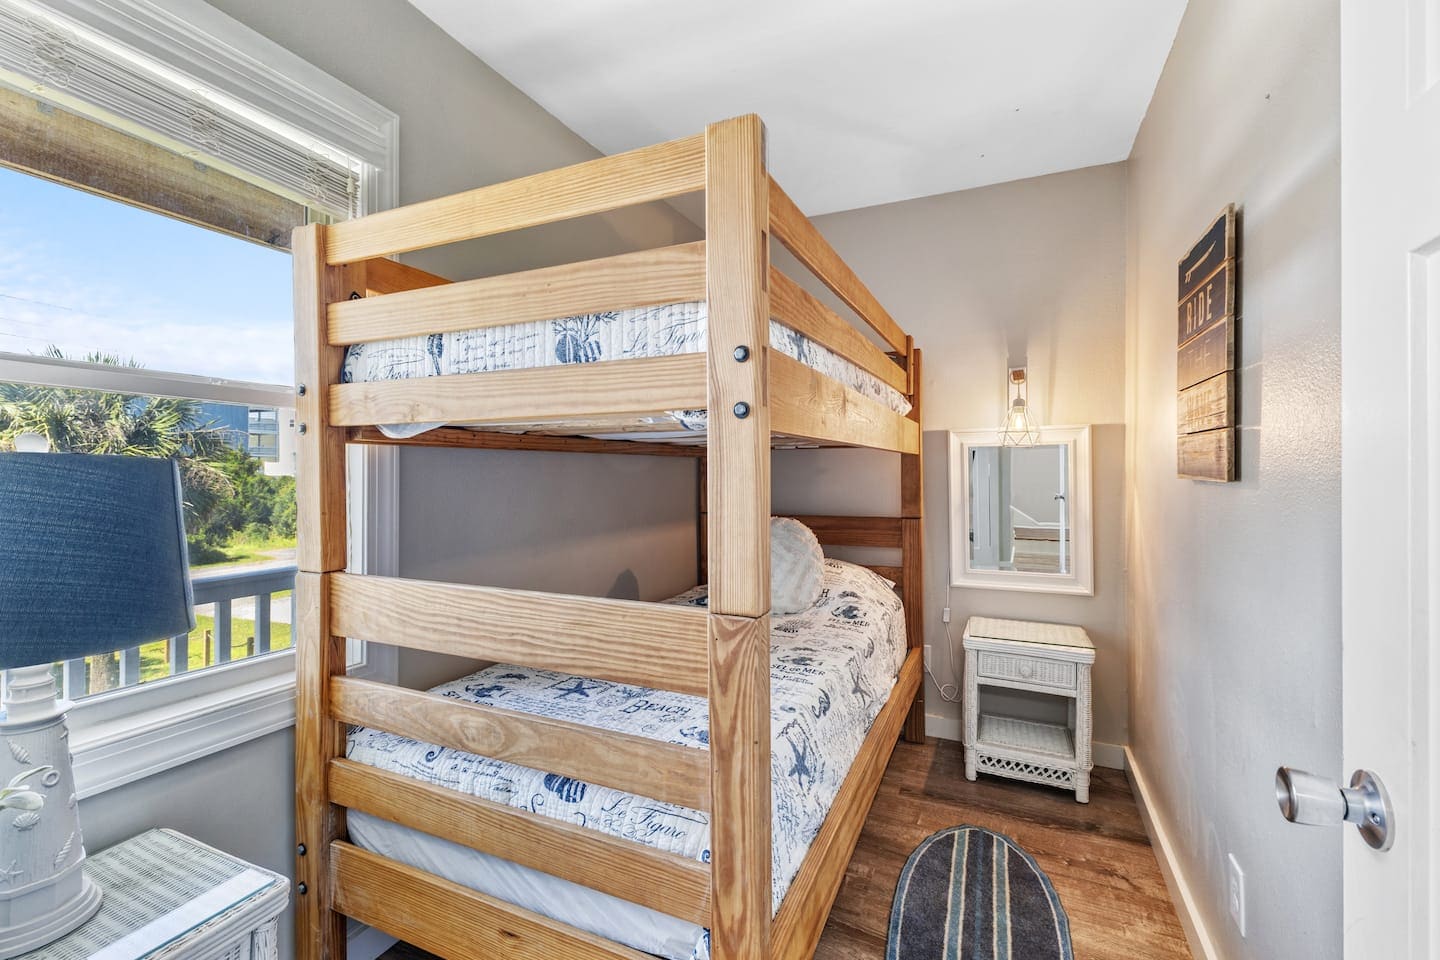
1 Double
Shares a full bathroom with Bedroom 6.
6.5 bathrooms. Bedrooms 1–4 each have a private bath. Bedrooms 5 and 7 share one full bath, and bedrooms 6 and 8 share another. Half bath is on the main living level.
6.5 bathrooms
Six full baths plus a half bath. Full bath access is spread across floors for the 8 bedrooms.
Private baths
Bedrooms 1, 2, 3, and 4 each have a private bath. Bedrooms 5 and 7 share a full bath. Bedrooms 6 and 8 share a full bath.
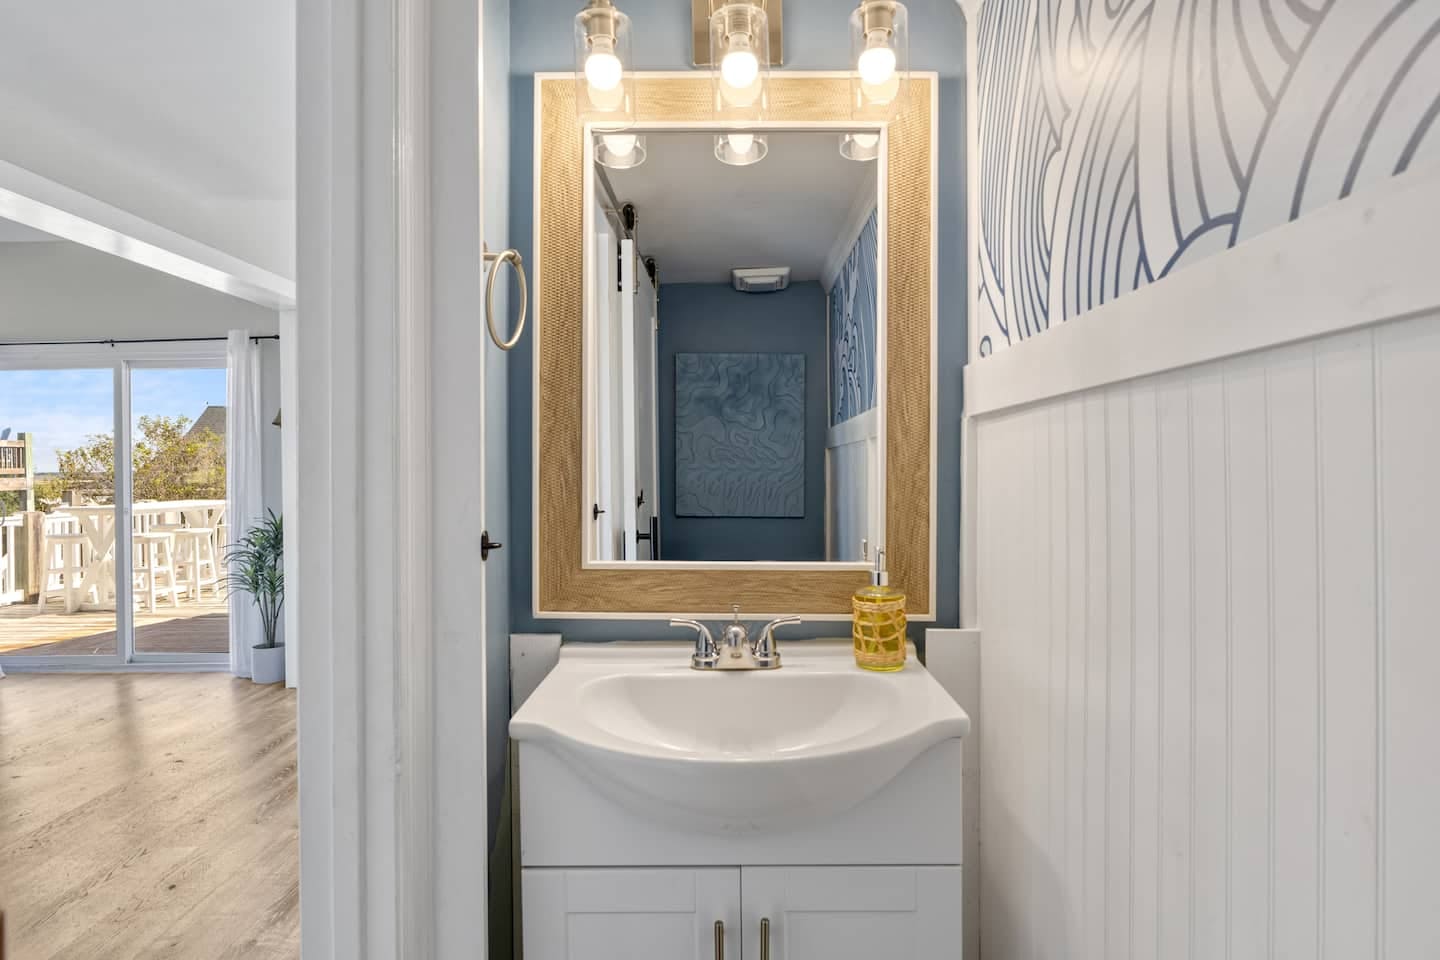
Half bath
Half bath on the main living level for guests using kitchen, dining, and living spaces.
Topsail Paradise
5.0Save 10%from $356/nt